FROM VISION TO ENVIRONMENT
Every project begins with a point of view and evolves through a considered dialogue between architecture, proportion, material, light, object, and the individual.
Our work encompasses the creative and technical development of luxury residential, boutique hospitality, and commercial interiors, from the earliest concept through final installation.
The scope of each engagement is individually tailored to the architecture, client, and complexity of the project.
01 — DISCOVERY
The Story Before the Space
Great interiors begin long before the first object is selected.
We begin by understanding the client—their lifestyle, rituals, aspirations, collections, travels, influences, and the way they want to feel within an environment.
We study the existing architecture and identify the opportunities that will ultimately define the project.
Scope of Work
Client discovery + creative briefing
Lifestyle + functional programming
Existing-condition review
Site observation + field measurements
Architectural assessment
Existing furniture + art inventory
Project priorities + spatial requirements
Budget + investment parameters
Creative references + inspiration
Initial design narrative
Lifestyle + functional programming
Existing-condition review
Site observation + field measurements
Architectural assessment
Existing furniture + art inventory
Project priorities + spatial requirements
Budget + investment parameters
Creative references + inspiration
Initial design narrative
Deliverable: A defined creative direction establishing the foundation for the project.
02 — CONCEPT
The Big Idea
This is where intuition becomes direction.
We develop the visual and emotional language of the project through architecture, materiality, color, form, texture, and atmosphere.
Rather than designing individual rooms in isolation, we establish a vocabulary that connects the entire environment.
Scope of Work
Concept development
Design narrative
Mood + inspiration imagery
Material studies
Color direction
Texture + finish exploration
Furniture direction
Lighting concepts
Art + object references
Preliminary spatial concepts
Design narrative
Mood + inspiration imagery
Material studies
Color direction
Texture + finish exploration
Furniture direction
Lighting concepts
Art + object references
Preliminary spatial concepts
Deliverable: A cohesive conceptual vision from which every subsequent design decision evolves.
03 — SPACE
Architecture From the Inside Out
The interior is considered in direct relationship to the architecture that contains it.
We study circulation, sightlines, proportion, scale, rhythm, and function to determine how each environment should live and how one space transitions into another.
Scope of Work
Space planning

Dimensioned floor plans
Furniture plans
Circulation studies
Architectural interventions
Interior elevations
Ceiling concepts
Built-in + millwork concepts
Kitchen + bath concepts
Lighting placement
Finish transitions
Spatial detailing
CAD documentation
Dimensioned floor plans
Furniture plans
Circulation studies
Architectural interventions
Interior elevations
Ceiling concepts
Built-in + millwork concepts
Kitchen + bath concepts
Lighting placement
Finish transitions
Spatial detailing
CAD documentation
Deliverable: A resolved spatial framework establishing how the environment functions, flows, and feels.
04 — DESIGN DEVELOPMENT
Where the World Takes Shape
Once the spatial direction is established, the project develops in detail.
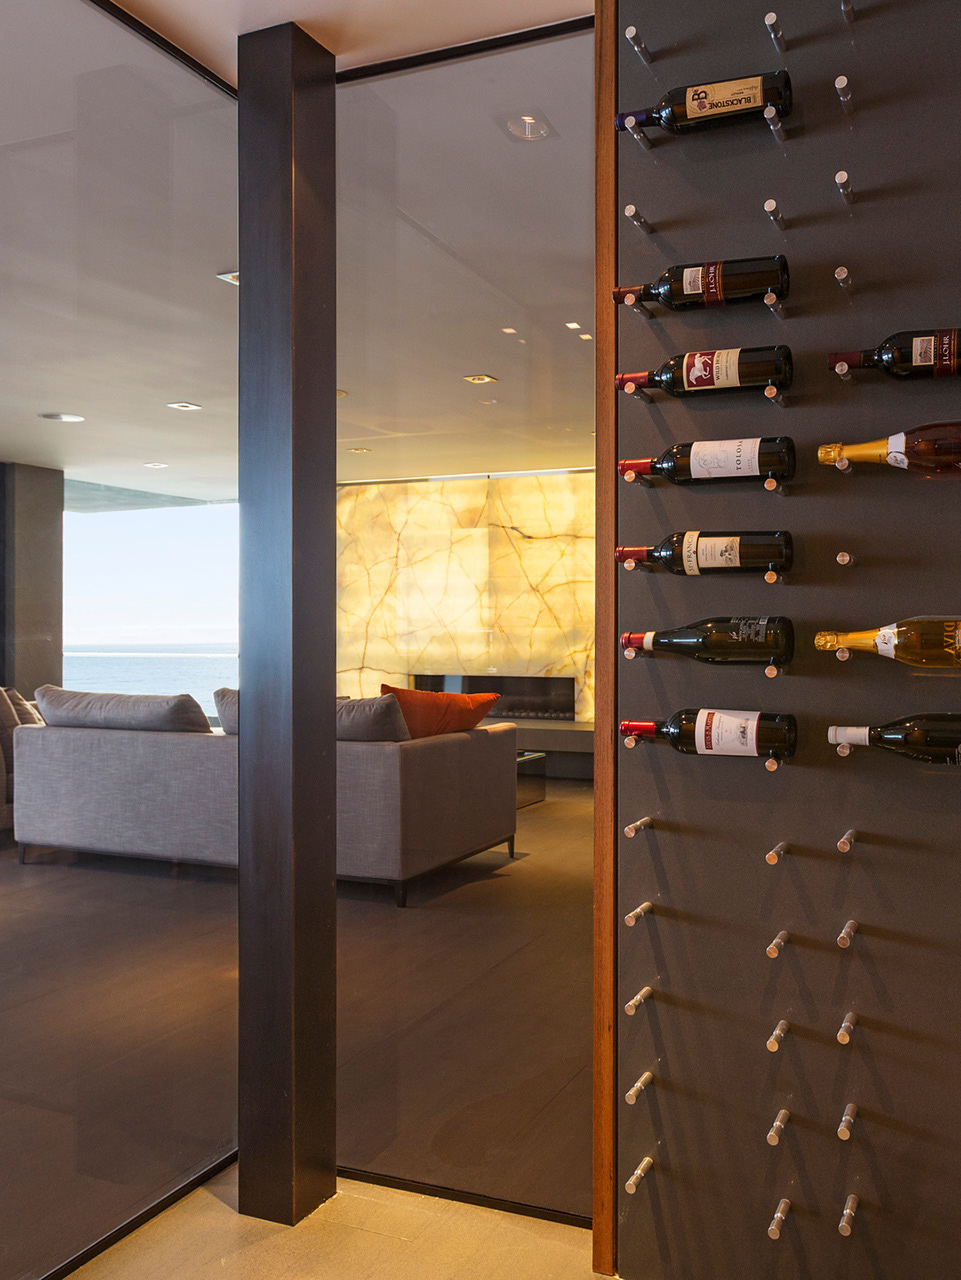
Furniture, lighting, materials, finishes, textiles, architectural elements, and objects are considered not independently, but in relationship to one another.
Every selection has a purpose.
Scope of Work
Furniture selection + specification
Custom furniture concepts
Decorative + architectural lighting
Stone + tile
Wood + architectural finishes
Wall treatments + wallcoverings
Fabrics + textiles
Rugs
Window treatments
Hardware
Custom cabinetry + millwork concepts
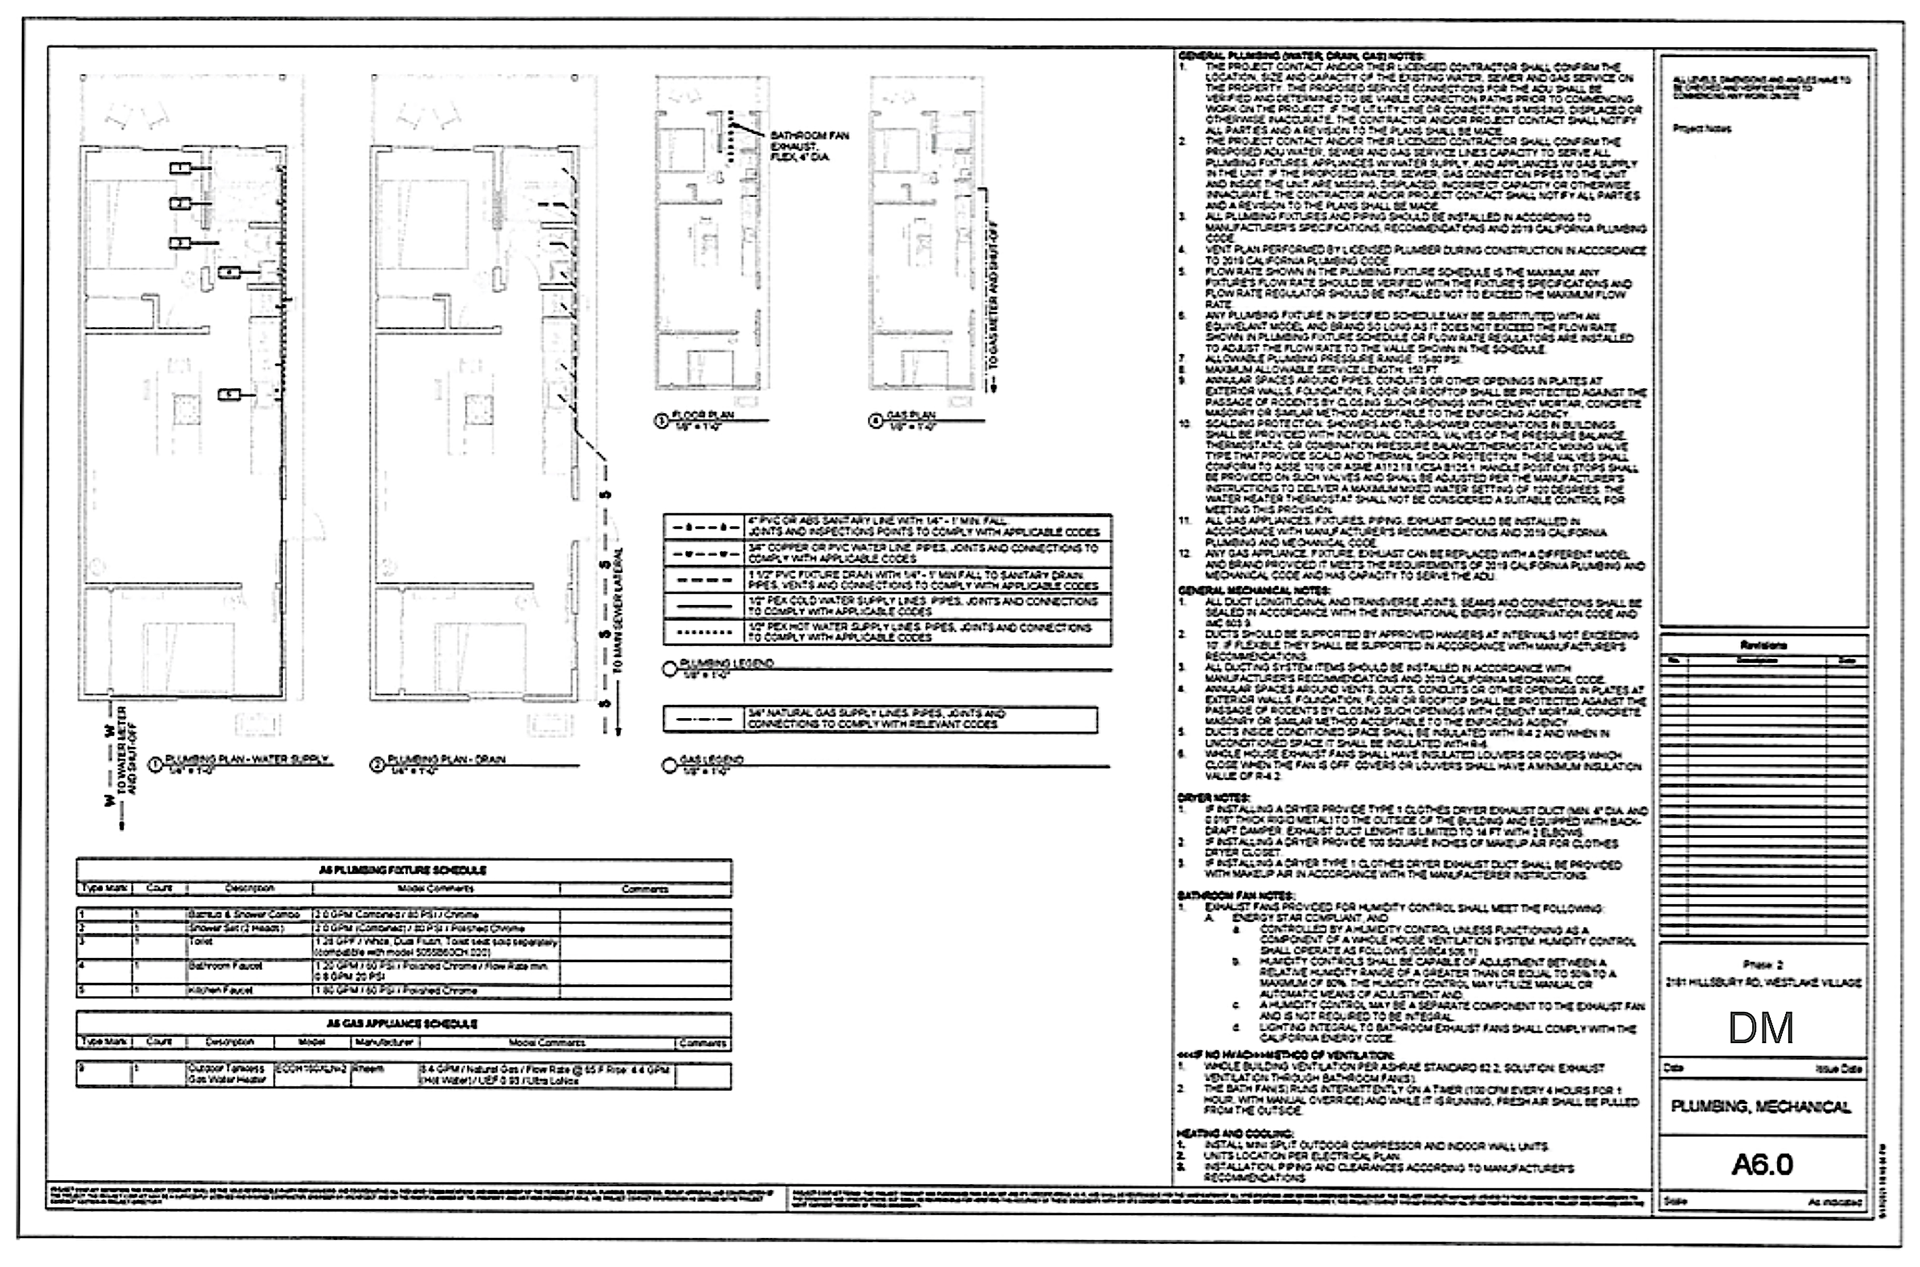
Plumbing + decorative fixture selections
Material palettes
Finish schedules
Detailed elevations
Custom furniture concepts
Decorative + architectural lighting
Stone + tile
Wood + architectural finishes
Wall treatments + wallcoverings
Fabrics + textiles
Rugs
Window treatments
Hardware
Custom cabinetry + millwork concepts
Plumbing + decorative fixture selections
Material palettes
Finish schedules
Detailed elevations
Deliverable: A fully developed design language connecting architecture, material, furnishings, and atmosphere.
05 — VISUALIZATION
See It Before It Exists
Visualization transforms an idea into something tangible.
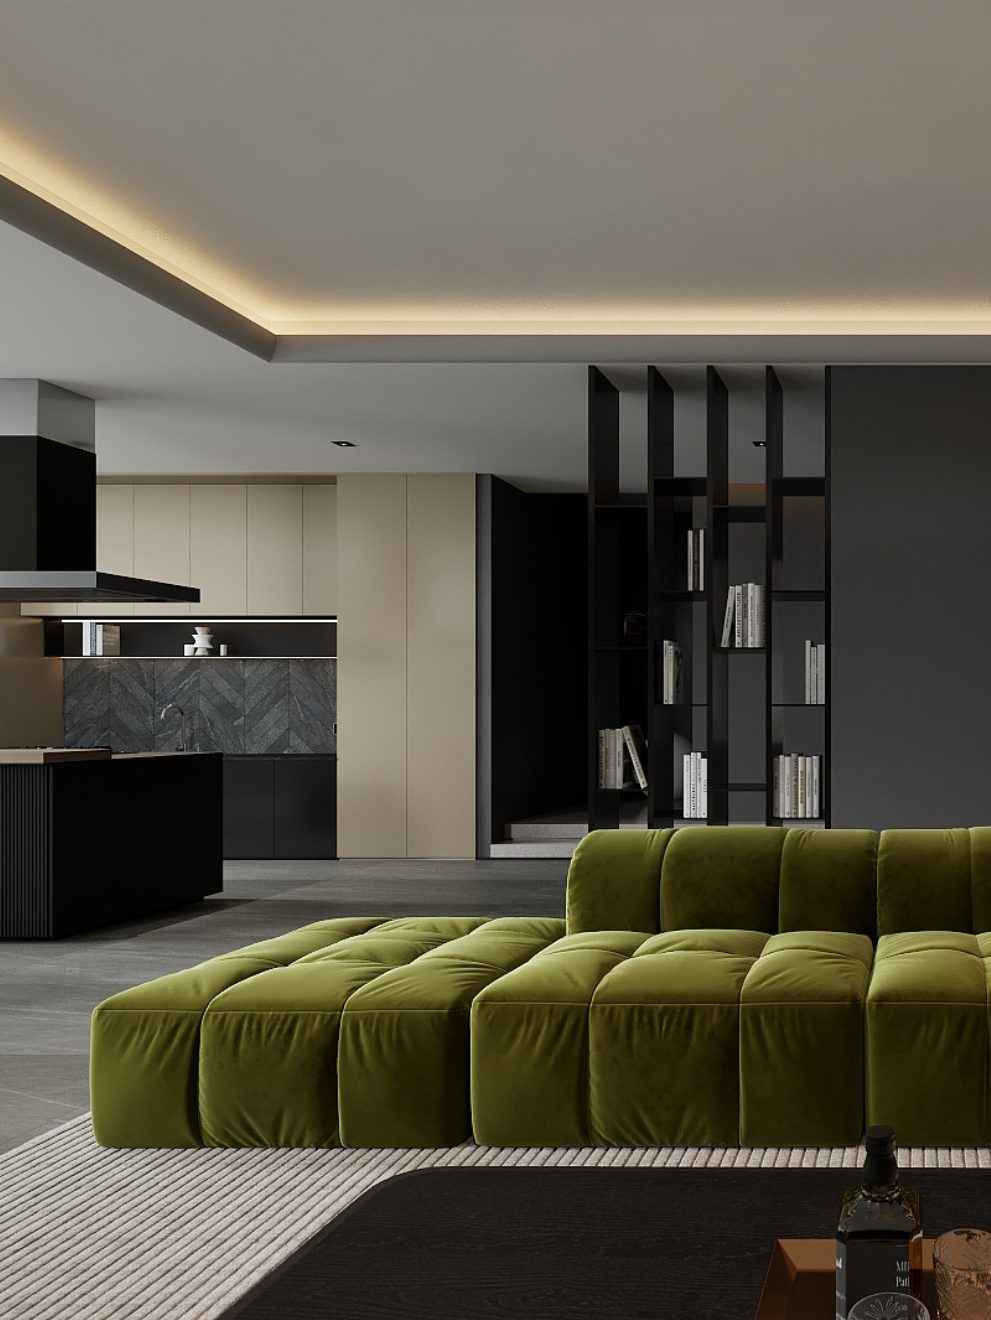
Through drawings and three-dimensional imagery, we allow clients to experience scale, proportion, materiality, furniture, and atmosphere before the environment is realized.
Scope of Work
CAD drawings
Furniture layouts
Interior elevations
3D spatial studies
Photorealistic renderings
Furniture + material presentations
Design revisions
Final design presentation
Furniture layouts
Interior elevations
3D spatial studies
Photorealistic renderings
Furniture + material presentations
Design revisions
Final design presentation
Deliverable: A visual representation of the proposed environment and a clear roadmap for implementation.
06 — FF&E + COLLECTIBLE DESIGN
The Art of the Edit
Furniture, Fixtures & Equipment are integral to the architecture of an interior.
We source and curate pieces for their form, proportion, craftsmanship, materiality, and relationship to the larger composition—combining exceptional modern design with bespoke, vintage, artisanal, and collectible pieces.
Scope of Work
Furniture sourcing
Custom + bespoke furnishings
Vintage + one-of-a-kind pieces
Decorative lighting
Rugs + textiles
Art consultation
Sculpture + objects
Accessories
Custom upholstery
Artisan + craftsman commissions
Designer + gallery sourcing
FF&E specifications
Custom + bespoke furnishings
Vintage + one-of-a-kind pieces
Decorative lighting
Rugs + textiles
Art consultation
Sculpture + objects
Accessories
Custom upholstery
Artisan + craftsman commissions
Designer + gallery sourcing
FF&E specifications
Deliverable: A considered collection that gives the interior identity, depth, and individuality.
07 — PROCUREMENT
From Selection to Arrival
Exceptional design requires equally considered execution.
Following client approval, we coordinate the procurement process for specified furnishings, fixtures, materials, and objects included within the agreed scope.
Scope of Work
Vendor sourcing + communication
Trade pricing + quotations
Client proposals + approvals
Purchase coordination
Custom-order management
Lead-time monitoring
Order tracking
Freight coordination
Receiving + inspection coordination
Warehousing coordination
Delivery scheduling
Installation logistics
FF&E budget tracking
Trade pricing + quotations
Client proposals + approvals
Purchase coordination
Custom-order management
Lead-time monitoring
Order tracking
Freight coordination
Receiving + inspection coordination
Warehousing coordination
Delivery scheduling
Installation logistics
FF&E budget tracking
Deliverable: An organized procurement process designed to move approved selections from specification through installation.
08 — PROJECT COORDINATION
Protecting the Design Intent
The strength of a concept depends upon the integrity of its execution.
Throughout implementation, we collaborate with the project team to communicate design intent and address design-related questions as the environment takes physical form.
Scope of Work
Coordination with architects
Contractor communication
Consultant coordination
Vendor + fabricator communication
Design clarification
Review of samples + finishes
Site observations
Installation coordination
Review of design-related substitutions
Resolution of aesthetic + spatial details
Contractor communication
Consultant coordination
Vendor + fabricator communication
Design clarification
Review of samples + finishes
Site observations
Installation coordination
Review of design-related substitutions
Resolution of aesthetic + spatial details
Licensed architectural, engineering, permitting, structural, MEP, code, and specialty-consultant services are performed by the appropriate qualified professionals when required by the project.
Deliverable: Continuity between the approved design vision and its physical realization.
09 — INSTALLATION
The Transformation
Installation is the moment the project moves from a collection of individual elements into a complete environment.
Furniture arrives. Art finds its position. Lighting establishes atmosphere. Objects create intimacy.
We compose these final layers with the same consideration given to the architecture itself.
Scope of Work
Installation planning
Delivery coordination
Furniture placement
Rug placement
Decorative lighting coordination
Art placement
Object + accessory installation
Shelf + surface styling
Final composition
Design adjustments
Final walkthrough
Delivery coordination
Furniture placement
Rug placement
Decorative lighting coordination
Art placement
Object + accessory installation
Shelf + surface styling
Final composition
Design adjustments
Final walkthrough
Deliverable: A fully realized and thoughtfully composed interior.
10 — THE FINAL EDIT
Nothing Arbitrary. Everything Considered.
The final layer is restraint.
We refine proportion, placement, balance, and atmosphere until the environment feels effortless—as though every element could only exist exactly where it does.
The result is not simply a completed interior.
It is a sense of place—architecturally intentional, emotionally resonant, experiential, and unmistakably personal.
An environment that embraces, reflects, and expresses the individuality of those who inhabit it.
Architecture + Interior + Material + Light + Art + Object + Experience.
One environment. One point of view.